
Soft Architecture in Tallinn
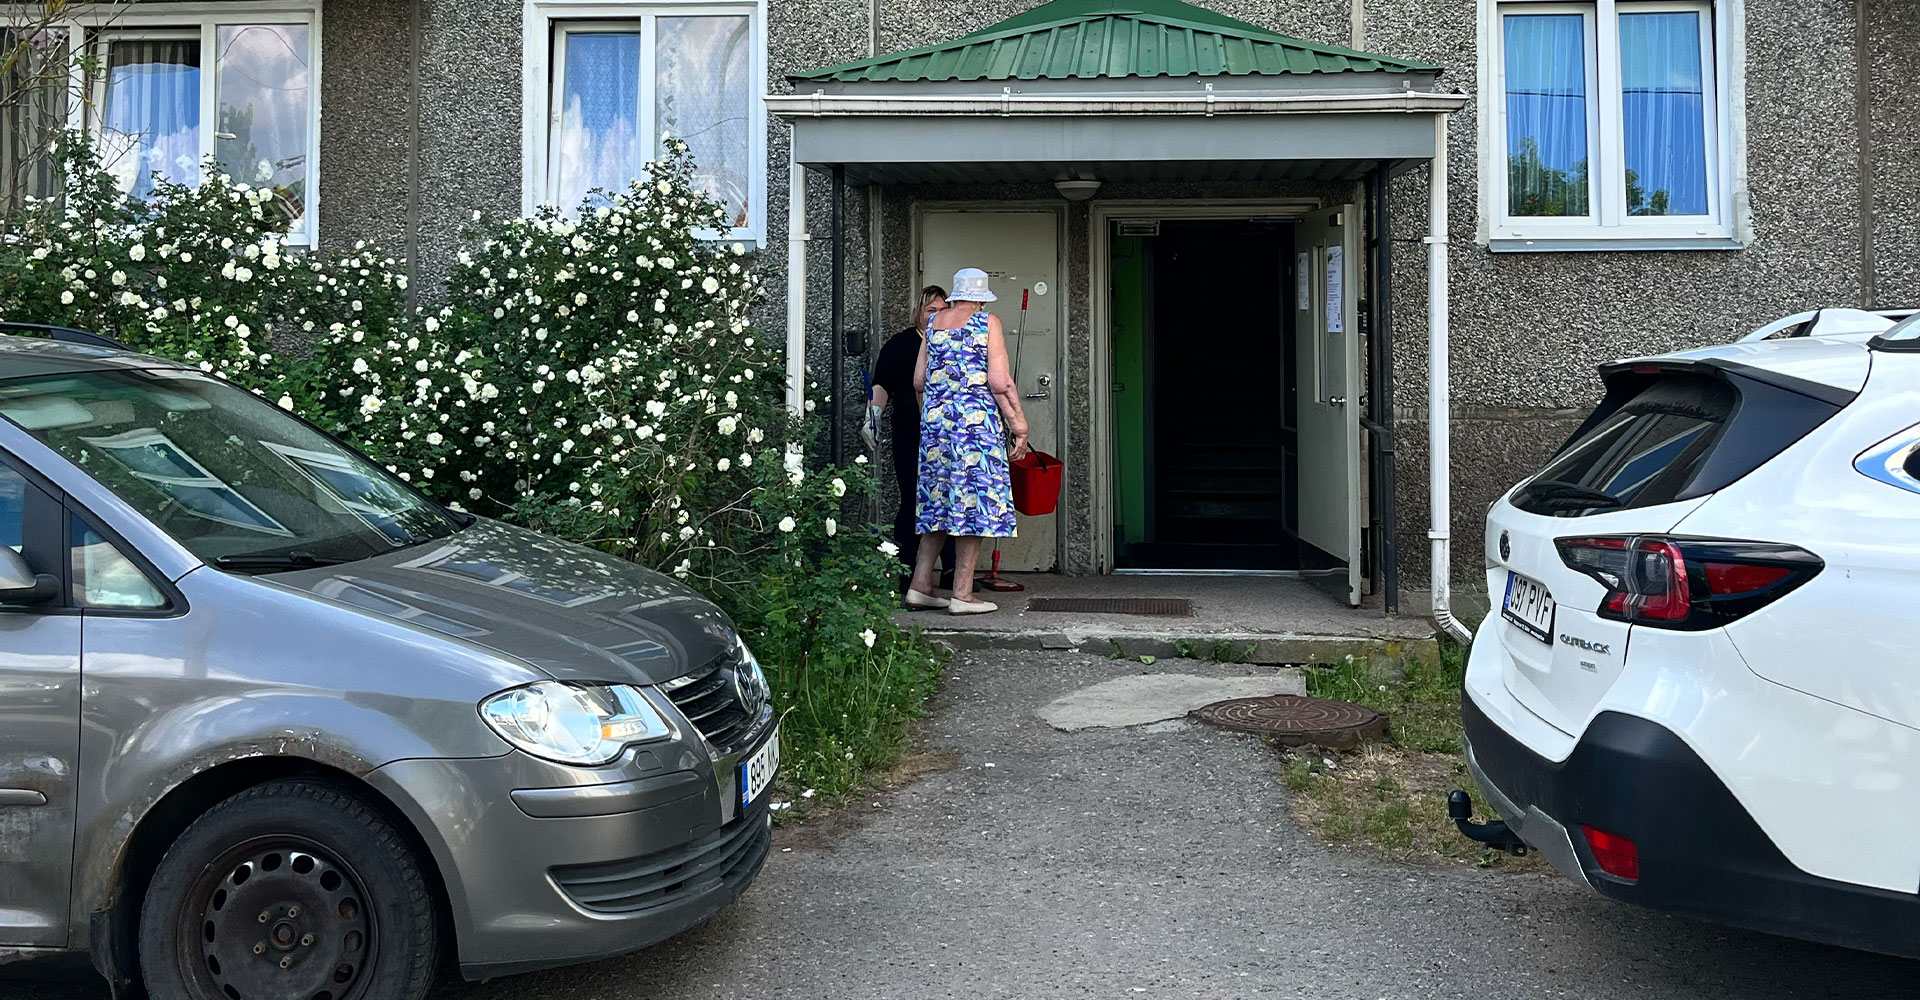
What happens when the space between buildings belongs to everyone, but in everyday life hardly anyone actually uses it? The “Soft Academy” project, initiated by the city of Tallinn in collaboration with among others Taltech, Yoko Alender and Think Softer, explores how open spaces in large residential developments can be transformed in a way that allows a sense of community to flourish there once again.
Mr. Gustafsson, could you briefly introduce the “SOFT Academy” project?
The project in Tallinn was special to us in several ways. For one thing, because it was organized as an EU project under the “European Urban Initiative”—which meant many partners, a great deal of coordination and a complex structure. But above all, it was because of the location itself.
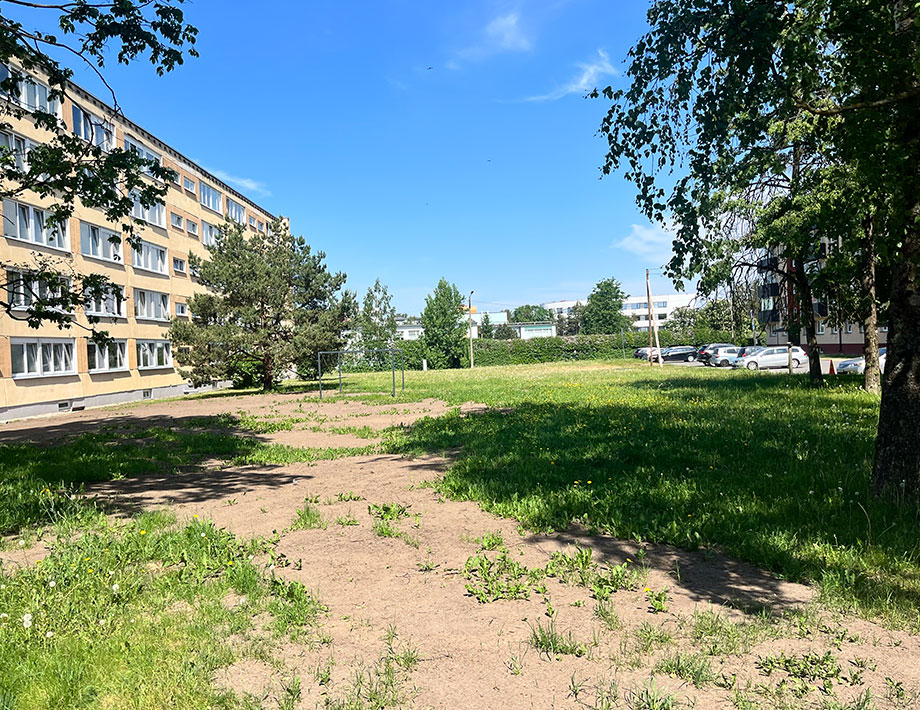
We weren’t working in a traditional inner-city neighborhood with ground-floor commercial areas, cafés and clearly defined street spaces, but rather in a large housing development. And that was precisely the key point. Many discussions about livable cities revolve around historic centers or dense neighborhoods of older buildings. But most people don’t live there. They live in single-family home neighborhoods or in large postwar housing developments. The project area in Tallinn was just such a place.
So it wasn’t about beautifying an already attractive neighborhood, but rather about a neighborhood where many people live, yet which offers hardly any communal spaces. That’s exactly where the question arose: How can we integrate urban renewal, everyday life and neighborhood life?
What was the initial situation in the neighborhood?
The housing development in Tallinn is strongly influenced by modernism and socialist urban planning. The buildings are freestanding, with large open spaces in between. What initially appears spacious on the plan often works surprisingly impractical in everyday life.
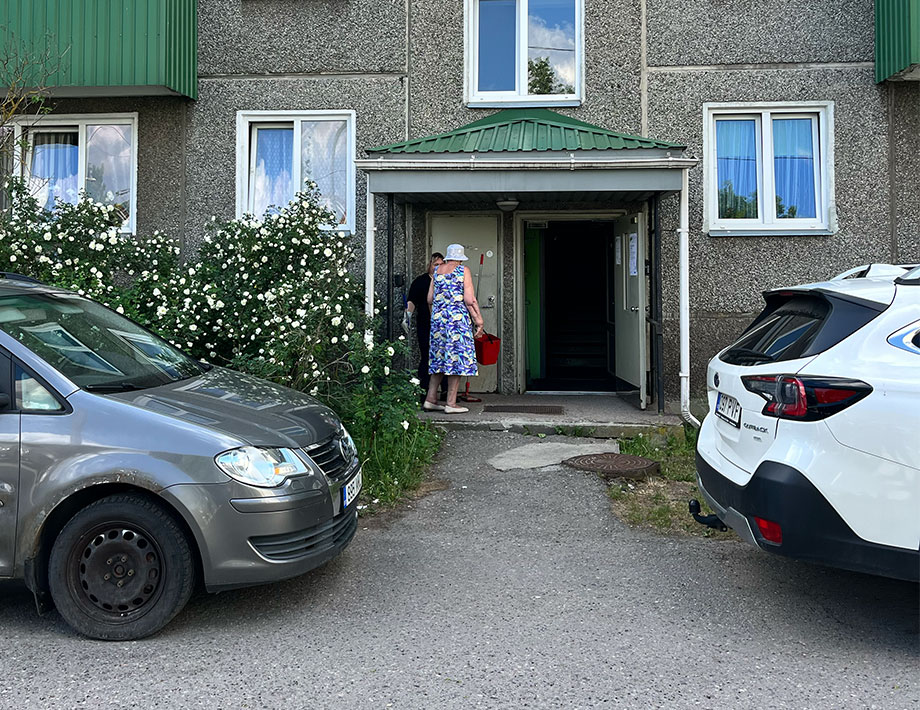
This also has to do with the ownership structure. During the Soviet era, the apartments belonged to the state. After the political upheaval, almost everything in Estonia was privatized. Today, the apartments belong to individual owners. However, the public space—which belongs to the city—begins right outside the buildings. There are hardly any transitions, no semi-public zones and no thresholds between the apartment and the urban space.
The original idea behind this was that this space should be there for everyone. In reality, it often feels as if it belongs to no one. There are hardly any places where you can meet neighbors, stop for a moment, or simply hang out.
A well-functioning residential environment usually consists of several levels of community: the immediate building entrance, where you recognize faces and exchange greetings and larger communal areas, such as a courtyard where children play or people meet. Spaces like that are largely absent in this part of Tallinn, however.
What challenges do such neighborhoods face today?
In addition to this spatial structure, there are social and political factors at play. The neighborhood is located in an area with many Russian-speaking residents. Many families have lived in Estonia for generations, but speak very little Estonian and operate within their own social circles. This also reinforces a sense of distance.
Furthermore, many people own cars today. In the past, people traveled more often on foot or by public transportation and were therefore more present in the neighborhood’s daily life. This created opportunities for casual encounters that are hardly possible today.
That is precisely why the neighborhood was of interest to us. Here, it became very clear that it is not enough to simply renovate buildings from a technical standpoint. If the space in between remains unused, anonymous, or fraught with conflict, a neighborhood is far from being created.
What exactly was the project about?
At its core, the project initially focused on renovating the buildings. But it quickly became clear that a purely technical solution would not be enough. Of course, energy efficiency is important. But savings on heating costs alone do not convince people—especially in places where community structures are virtually nonexistent.
That’s why we wanted to combine the renovation with an enhancement of the living environment. The residents should not only be informed, but also more actively involved. At the same time, the outdoor space needed to be considered: as a place that can be more than just a buffer zone, parking lot, or leftover space.
So the goal was not only to improve the buildings’ energy efficiency, but also to ask how a greater sense of belonging could be fostered again in a neighborhood like this.
How did you start a conversation with the residents?
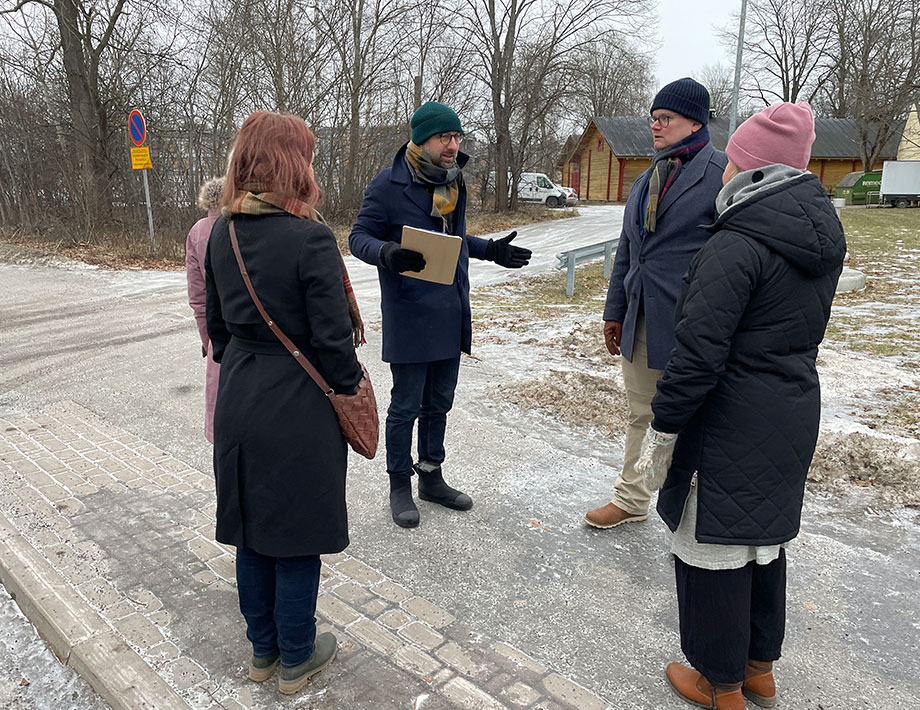
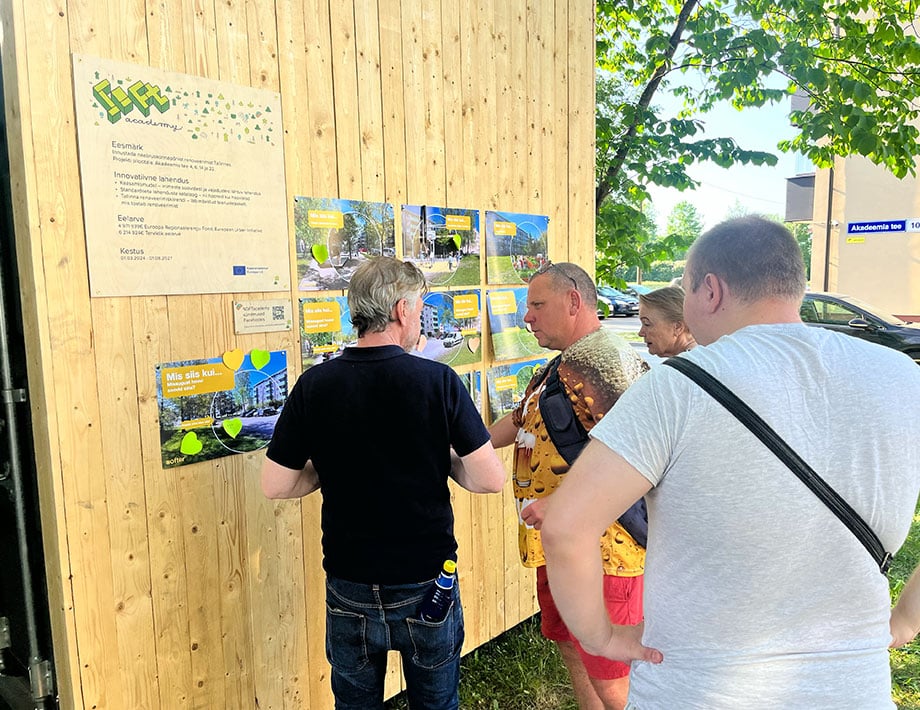
We weren’t on site full-time. Our Estonian colleague Matthias Malk who speaks both Estonian and Russian took on that role. He was present in the neighborhood, held conversations, organized meetings and established contact in the first place.
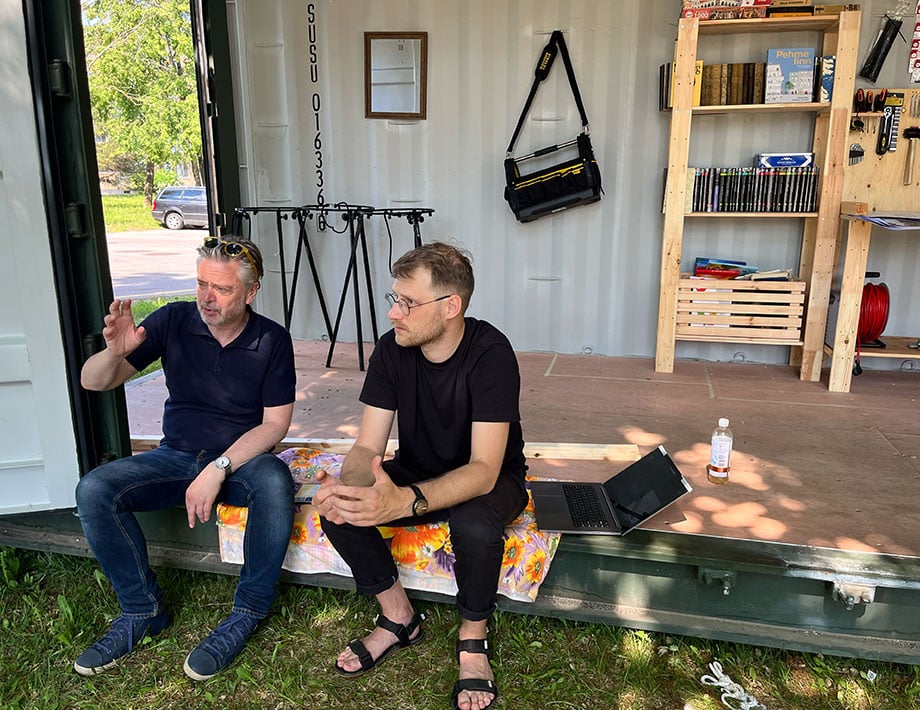
An important element in this process was the so-called “Soft Box”—a simple container that was set up in one of the courtyards. These courtyards had previously been used almost exclusively as parking lots. With the container, a visible space for exchange, meetings and shared activities was created for the first time.
That may sound unspectacular at first, but it was important. Because before you can talk about major changes, you often first need a concrete anchor point in the space—a place where it becomes obvious: something is happening here. Here, you can ask questions. Here, we don’t just talk about the residents—we talk with them. In my view, this helped reduce the initial mistrust and break down barriers.
Where did residents have the opportunity to have a say?
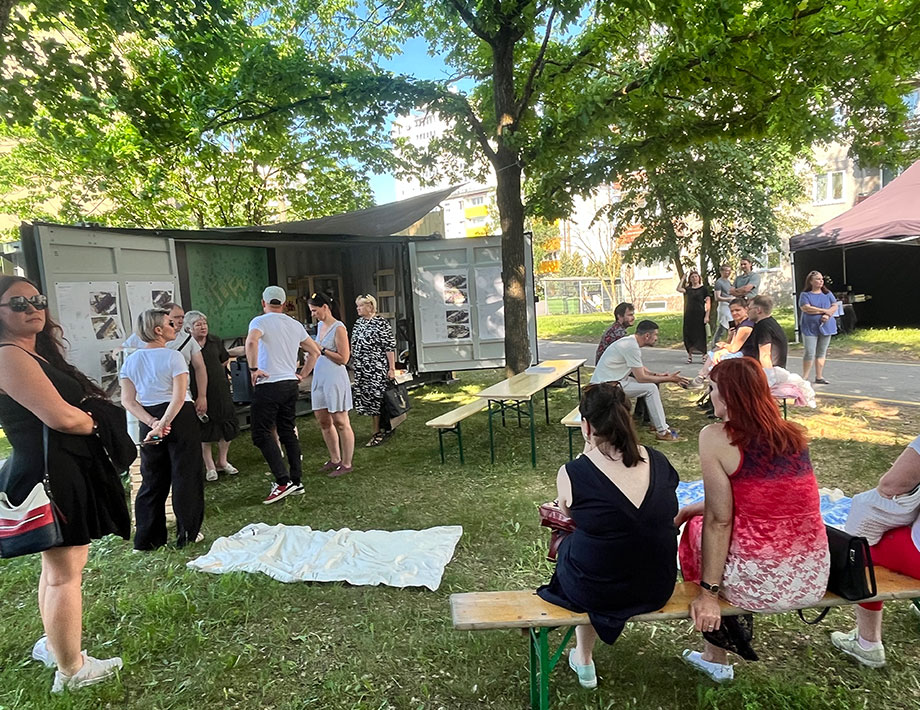
The renovation of the buildings themselves is highly technical in nature. It involves insulation, facade systems, energy efficiency metrics and costs. Yet even there, residents were involved—for example in design decisions regarding the facades. However, resident participation became truly tangible in the courtyards. Workshops were organized in collaboration with a landscape architect, where residents could discuss the future of these spaces.
The initial reaction was often very direct: “The courtyard is for parking. Nothing more.” That came as little surprise. It’s often the case that such participatory formats attract those for whom having a parking spot right outside their front door is particularly important. Other perspectives—from families, children, or older adults—are usually less represented.
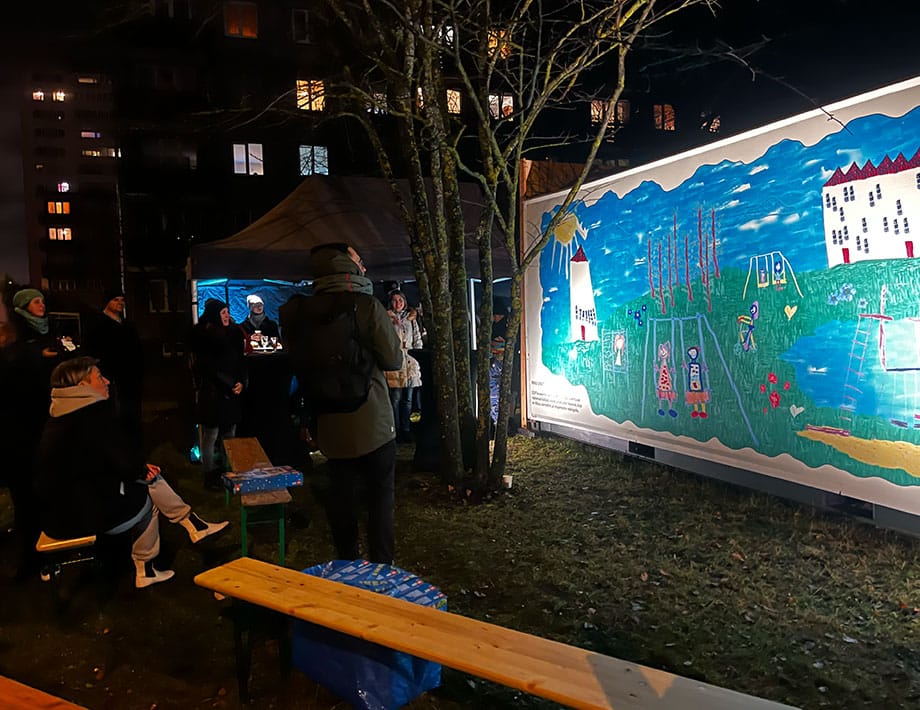
That’s why the initial focus wasn’t on pitting the car against everything else, but rather on broadening perspectives: Could there also be play areas here? Seating? Spaces for older adults? More greenery? A courtyard where people don’t just park, but can also spend time? These discussions led to a design proposal for the courtyards’ redesign. The project will be implemented in phases.
What was difficult—and what still turned out well?
It’s important to me not to tell this project as a success story with a happy ending. That’s not how urban development works in reality. There was—and still is—resistance. People are skeptical. Political conditions change. In Tallinn, there was the added factor that the city government had changed, and issues like sustainability and energy efficiency suddenly became much harder to communicate than before.
Even trivial conflicts played a role. A single resident of a neighboring building delayed the building permit application for the courtyards because he protests against everything on principle. Situations like this sound harmless, but they can hold up projects.
Nevertheless, progress has been made. There is now a concrete design for the courtyards. Above all, we’ve succeeded in sparking conversations and lowering the barrier to participation. In a context like this, that’s already a lot.
What lessons did you learn from the project?
The project isn’t finished yet, so the lessons learned haven’t been fully articulated. But one thing is already clear: difficult projects in particular are often the most instructive.
At “Think Softer” we work in very different countries and contexts. This doesn’t result in a universally applicable method, but over time it does create a sort of toolbox. You learn when it makes sense to show something, when it’s better to listen and when a small on-site test is more useful than a finished master plan.
In this sense, Tallinn is not a model project that can simply be replicated. But it points out what will matter in many existing neighborhoods across Europe in the future: not just renovation, but how to transform anonymous open spaces back into livable environments.
And perhaps that is the true value of the project. It doesn’t offer a perfect solution. But it shows how arduous, slow and yet important it is to make community possible again.
Biography
Ola Gustafsson is an architect, partner, and CEO of Think Softer in Sweden. As a team leader at Gehl in Copenhagen, he was responsible for strategy and design teams working on complex urban development projects around the world. In this role, he contributed to Gehl’s advancement in the field of people-centered planning and design. In 2023, he co-founded “Think Softer” with David Sim and Nina Otrén. The firm’s design philosophy is based on David Sim’s publication “Soft City,” which explores the importance of “small, simple, slow, and low thinking.” The goal is to create truly people-centered environments that make everyday life pleasant for everyone.