
Soft Architecture: Urban planning on equal footing
Mr. Gustafsson, could you introduce and explain the “Soft Architecture” approach?
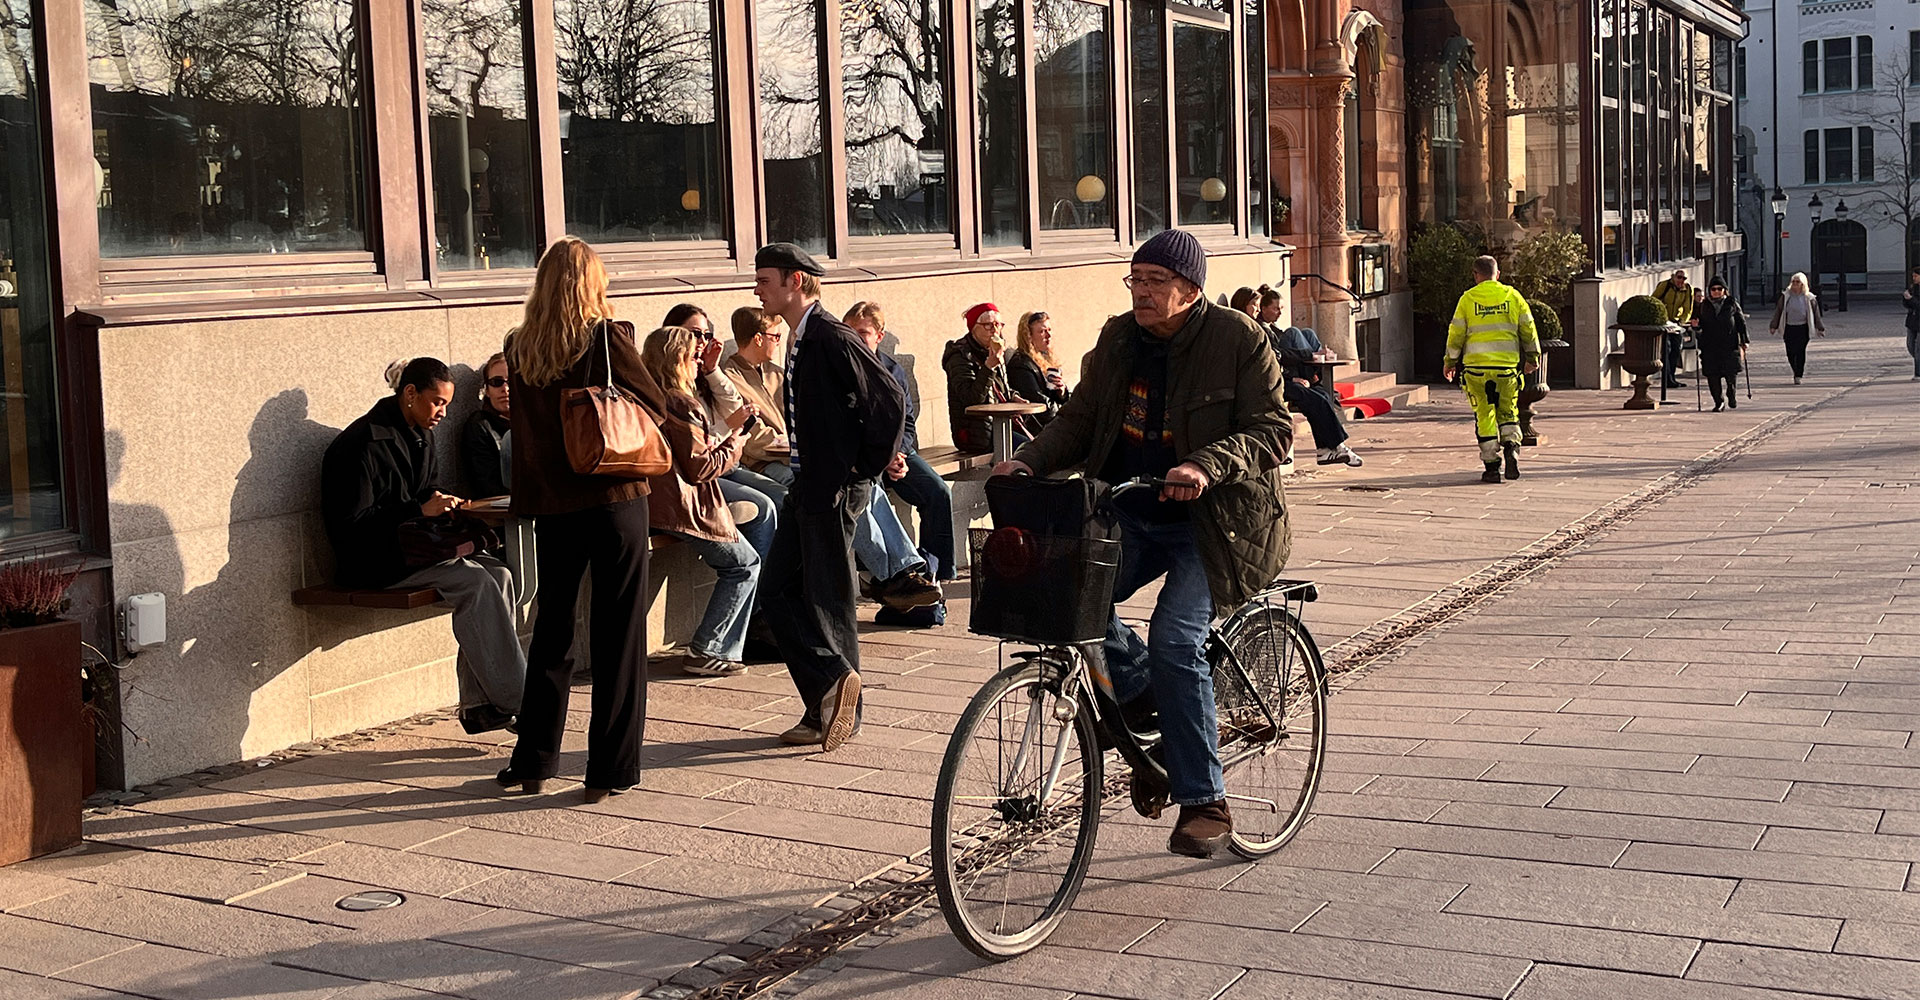
“Soft Architecture” or “Soft Planning” is an approach to urban planning that responds to something inherent in human psychology—or even human nature. You’re probably familiar with the Daft Punk song: “Harder, Better, Faster, Stronger.” We humans tend to approach things this way. Especially in urban planning and architectural design, there’s often a desire to make things bigger in order to leave our mark on the world.
Unfortunately, this contradicts what we as humans enjoy around us and the kind of environment we like to be in. Typically, the environment in which we feel comfortable is one that appeals to our senses. In relation to cities, the world and everything around us, we humans are quite small and move rather slowly.
How can urban planners incorporate human-scale considerations into their planning?
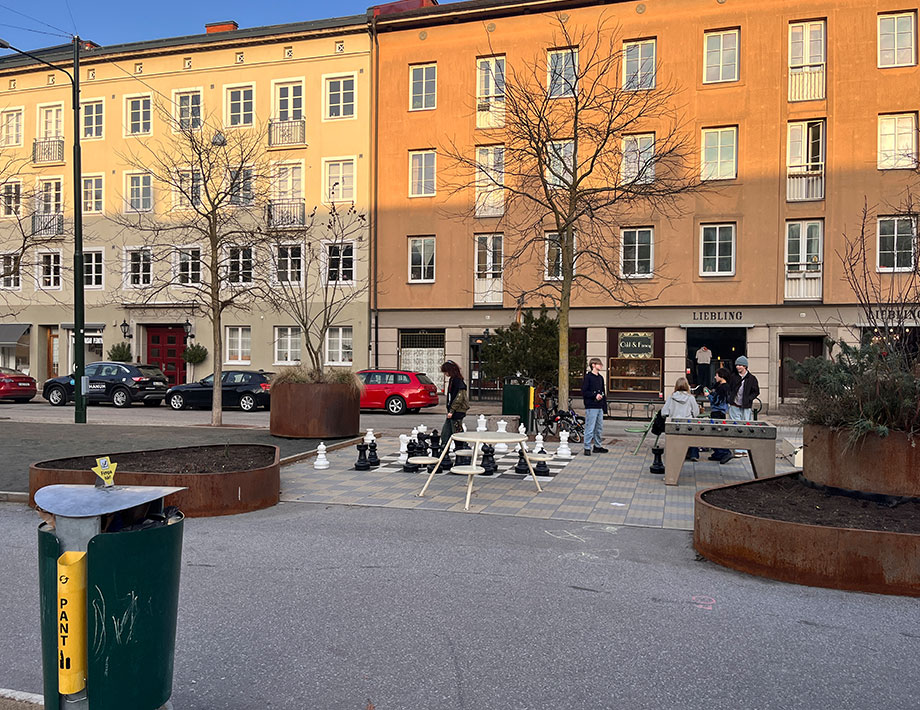
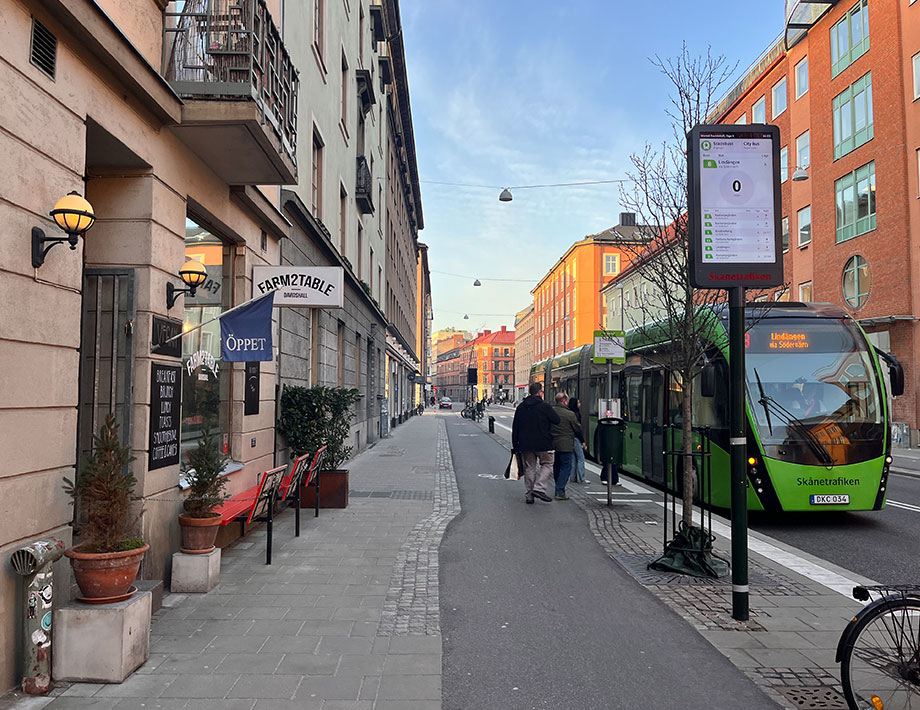
The starting point is the experience at eye level: We humans focus primarily on the first three meters in height within the urban environment. We don’t necessarily look up at skyscrapers or things in the sky. We focus on the ground beneath our feet.
Store owners take advantage of this human trait when designing their storefronts. We draw on these psychological mechanisms to design cities in a way that appeals to our human senses and our bodies, making us feel good and, in the best case, providing us with a high quality of life.
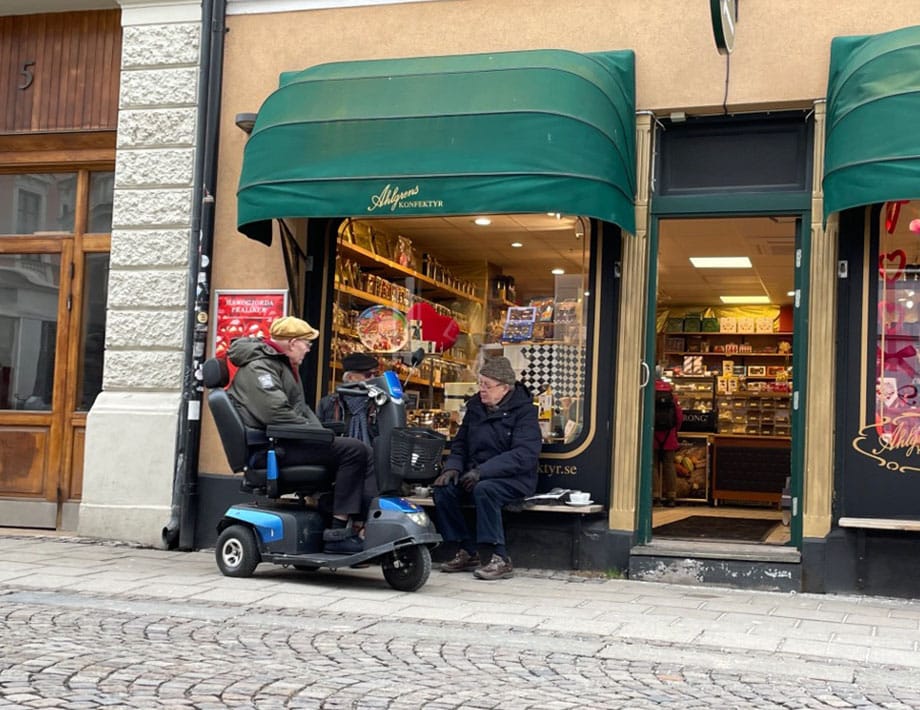
Furthermore, urban spaces are often places where we need to come together—despite all our differences. In my opinion, this opportunity that cities provide for people is crucial: creating places of encounter to foster social connections and prevent the isolation that many people feel today. Promoting this and creating an environment that invites people to actually use these spaces is a central aspect of urban planning today.
In architecture the focus is often on the building, while landscapes and open spaces are considered merely an afterthought. Why is that?
A building is eventually completed, but the city is an ongoing process. It requires responding to various trends, social developments and new innovations.
Furthermore, public space serves as the interface between different areas of responsibility and departments. If the transportation department provides good bus service, but the surroundings are unwelcoming or inaccessible as soon as you step off the bus onto the street, then the concept doesn’t work. Instead of such siloed structures, we need holistic perspectives and a shared sense of responsibility for the “City Project.”
Nevertheless, are there simple and relatively inexpensive measures that cities can take to achieve a noticeable improvement?
I am firmly convinced that small changes can make a difference. In our projects, we often advocate for temporary measures. However, it is important to combine this with a long-term strategy and vision, rather than simply replacing qualitative improvements with cost-effective, temporary measures.
Small interventions and temporary measures are well-suited to triggering behavioral changes. In this way, they pave the way for larger, long-term changes.
What are some good examples of small-scale or temporary measures that have evolved into long-term solutions?
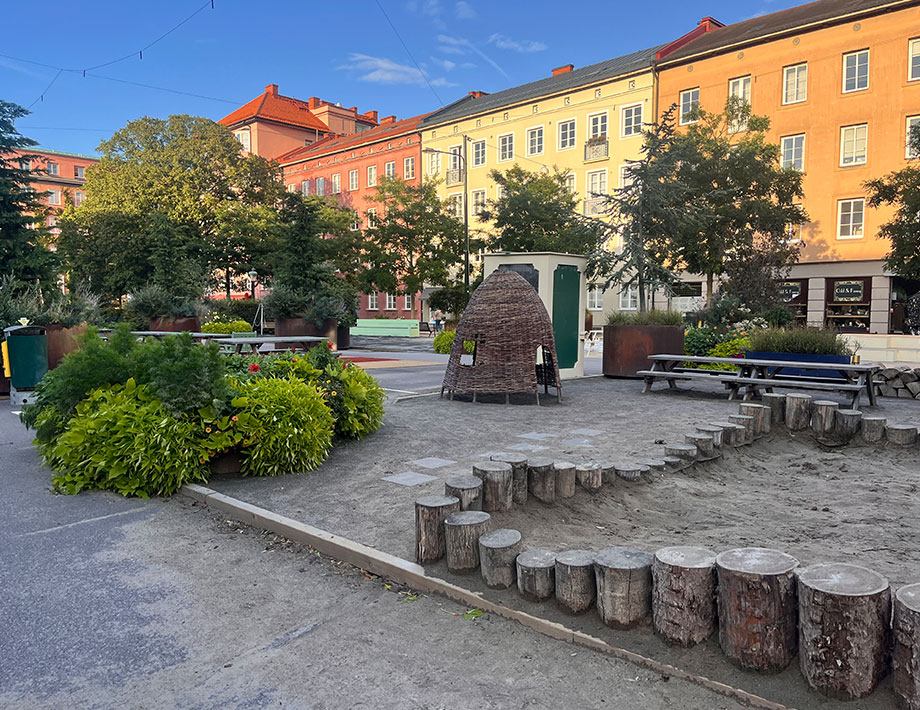
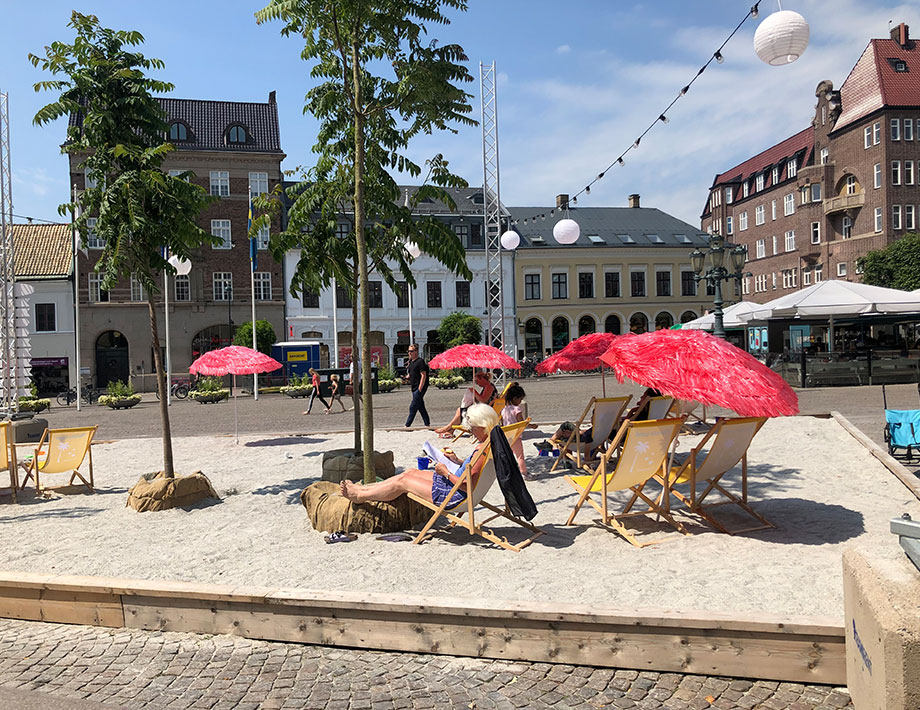
In Denmark and Sweden in particular, there are examples of how short-term solutions have been effectively and permanently implemented in cities. You can see that it doesn’t always have to be a city’s main square that undergoes change. The important thing is simply that it’s a place where people already spend time—like in front of a supermarket or the local library.
For example, I remember a small town in Sweden with about 10,000 residents. A young girl wrote a letter to the city complaining that there were hardly any playgrounds there. The city took this complaint seriously and added a small play structure and some greenery to a town square. It was a super simple measure that cost very little. In addition, a chess set was set up in collaboration with the local chess club and the city had a small stage built there for events.
What minimum requirements must public spaces meet so that people enjoy spending time there?
To address this, we’re using a refined version of a checklist developed by the renowned urban planner Jan Gehl. It focuses not only on measuring the aesthetic quality of a place but also on factors that help create an environment where people enjoy spending time.
The checklist is structured much like Maslow’s hierarchy of needs. The base level consists of safety and security, such as protection from crime or traffic. The next level is about comfort. This includes accessibility, ease of reaching the location, seating options and areas for retreat. All of these are aspects that inspire the desire to linger in a space. And the final level addresses this aspect of “smaller, slower, simpler, and more modest.” After all, we humans do not feel comfortable in oversized spaces. This level also encompasses other design qualities, such as the materials used in the furniture and the use of greenery. All three levels—protection, comfort and enjoyment—are necessary for a good place where people enjoy spending time.
The design of many cities is far from this ideal. So what gives you hope for the future?
Right now, it’s hard not to feel depressed about the state of the world. For me personally, it’s my interactions with local people that give me the most hope. Every time we have conversations as part of the project, I’m struck anew by the creativity, ingenuity, innovation, passion and strength I encounter. And that’s exactly what gives me strength.
My hope is that, beyond the big issues, we can become more aware of such moments again and ensure they don’t get lost in today’s flood of news.
Biography
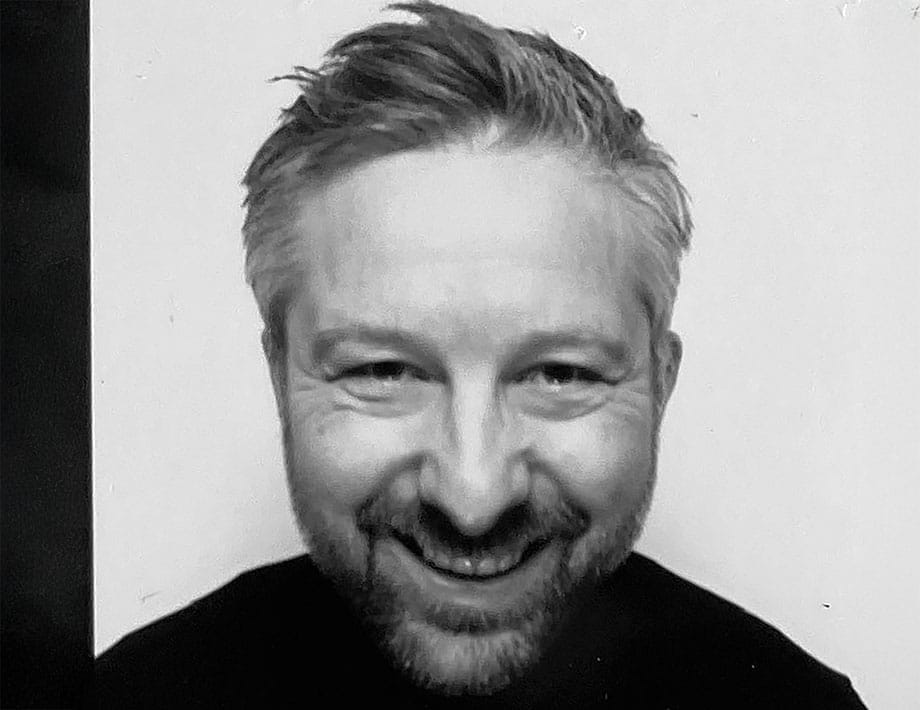
Ola Gustafsson is an architect, partner, and CEO of Think Softer in Sweden. As a team leader at Gehl in Copenhagen, he was responsible for strategy and design teams working on complex urban development projects around the world. In this role, he contributed to Gehl’s advancement in the field of people-centered planning and design. In 2023, he co-founded “Think Softer” with David Sim and Nina Otrén. The firm’s design philosophy is based on David Sim’s publication “Soft City,” which explores the importance of “small, simple, slow, and low thinking.” The goal is to create truly people-centered environments that make everyday life pleasant for everyone.