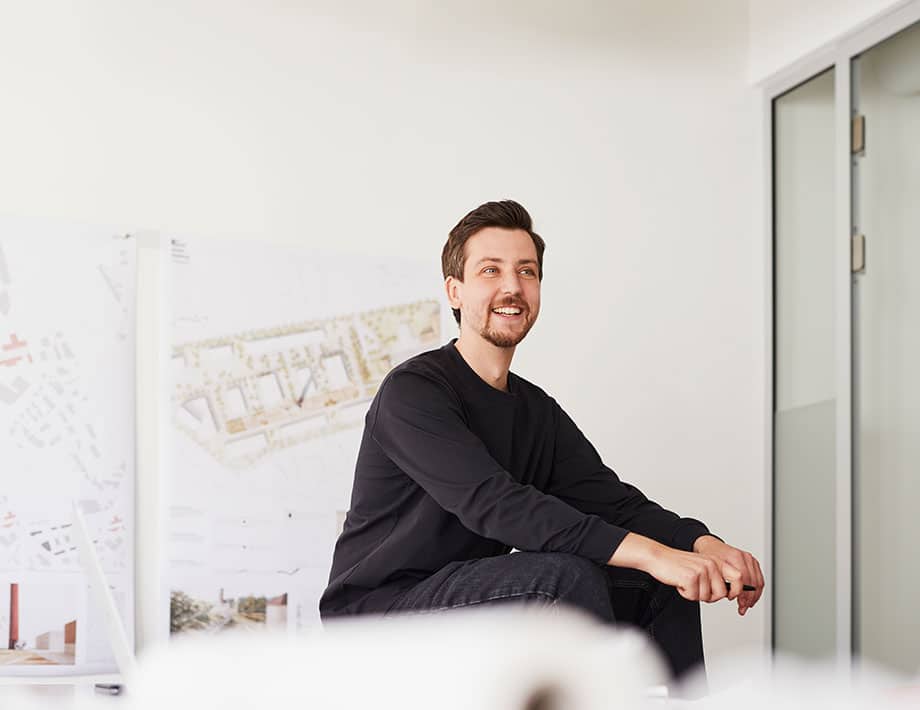
A park that is constantly evolving
What does Förder Landschaftsarchitekten do, and what drives you in your work?
We are a landscape architecture practice headquartered in Essen, with a smaller office in Cologne. Our work focuses on the design of public open spaces. We are driven by the desire to leave a place in a better state than we found it. This can be achieved in various ways: through climate adaptation, but also through very specific improvements to everyday life.
What appeals to you about designing parks?
For me, this lies at the heart of landscape architecture: giving people the opportunity to spend time outdoors in a designed landscape that caters to their needs. It is particularly exciting to develop a design based on the existing environment. In doing so, people’s needs, the existing landscape and ecological considerations all come together. I really enjoy bringing these aspects into dialogue with one another and developing a harmonious solution from them.
One particular park that you designed whilst at Förder Landschaftsarchitekten is the Schwerte Climate Garden. How did the project come about?
Together with the practice ‘Die Urbanisten’, we submitted a tender in response to a call for proposals from the town of Schwerte. A preliminary study had already been carried out, and the aim was to further develop the project as part of the 2027 International Garden Exhibition. Building on this foundation, we embarked on the planning and public engagement process.
Initially, we were primarily interested in working with the existing site. At that stage, it was not yet fully clear just how much potential there would be for environmental education and raising awareness of climate adaptation. However, the Climate Garden offered the opportunity to combine a pleasant place to spend time with an educational programme.
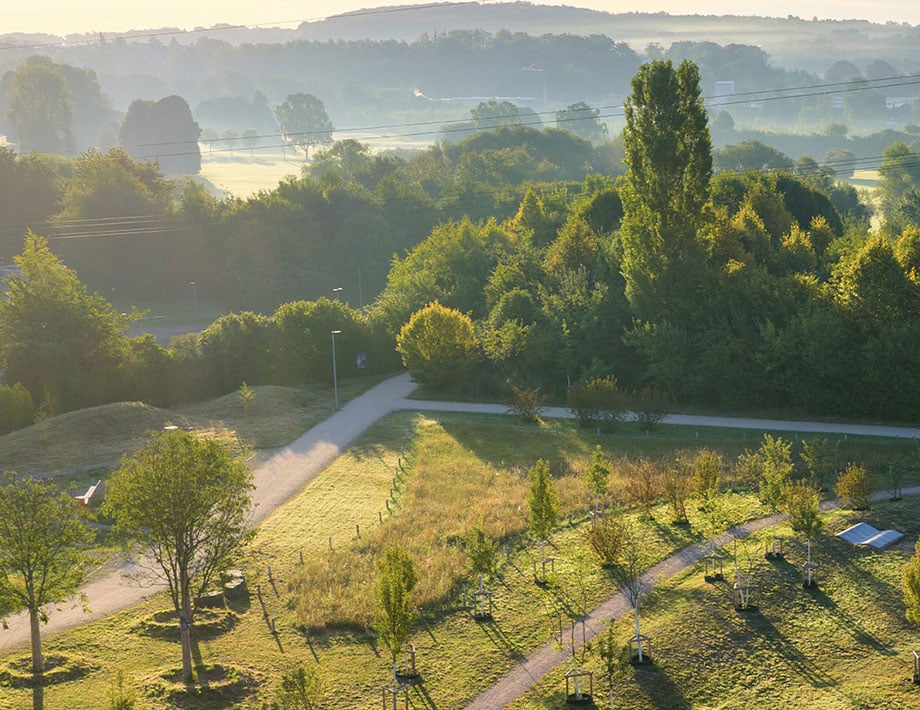
What existing features did you find in the climate garden?
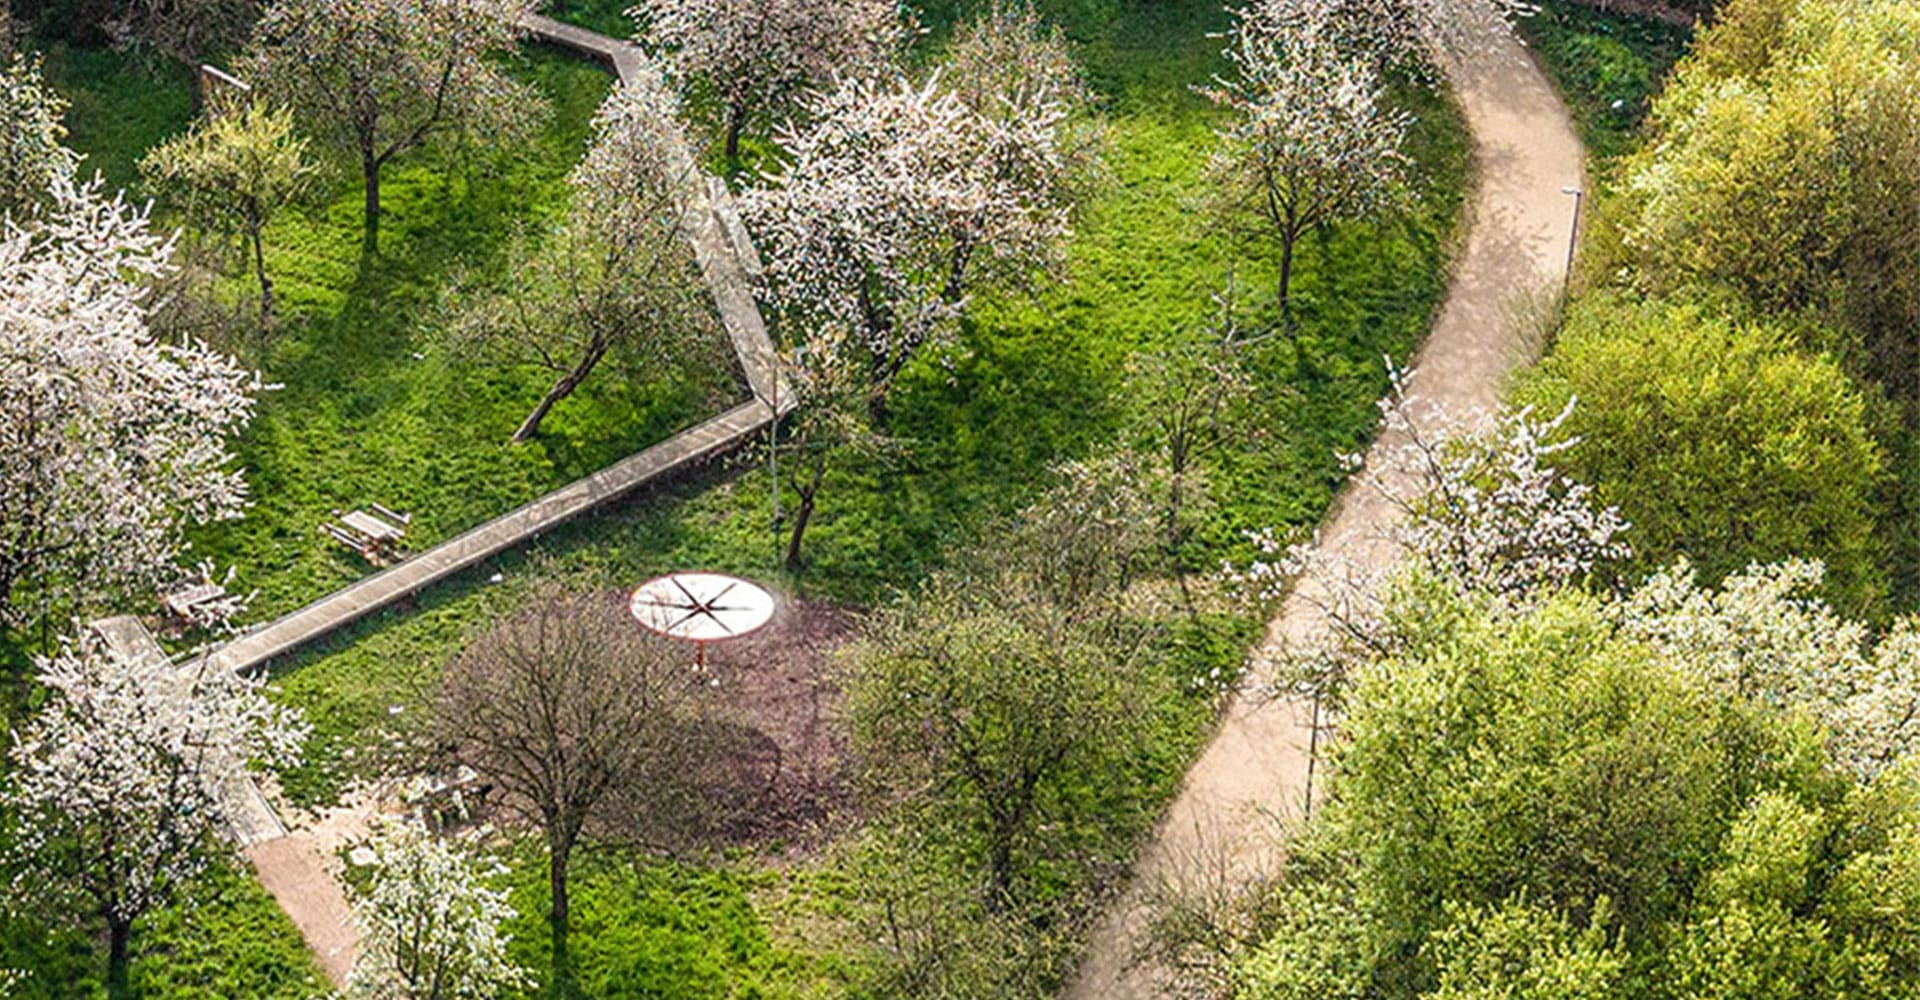
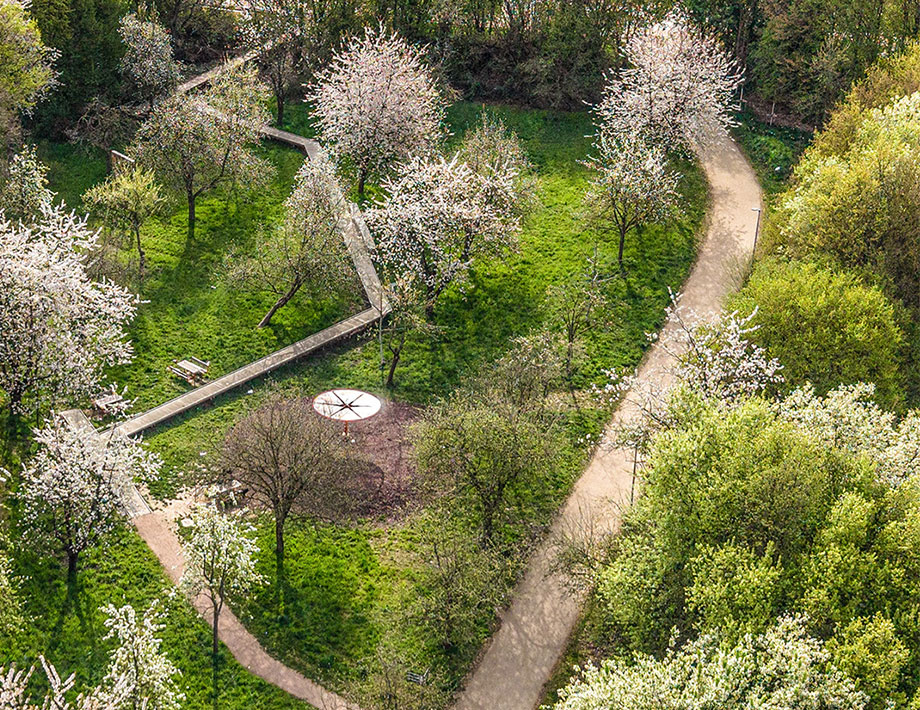
In the upper part of the park there is an old orchard; in the centre, an open area that was formerly used for farming; and further down, the so-called ‘Baby Forest’. There, trees could be planted in honour of newborn children. We also found a noticeable difference in temperature between the upper area and the Ruhraue.
When I joined the project, the initial sketches were already in place. Drawing on new insights from the public consultation, we then reviewed and further developed the design. In doing so, it became clear just how well the existing landscape features could be integrated with the concept of the climate garden. Combined with the aim of prioritising environmental education and climate adaptation, we were able to develop a holistic concept from this.
The orchard allows visitors to experience the cultural landscape first-hand. The open centre gives the park a clear focal point for its use. And the woodland is so diversely composed through the individual plantings that its vegetation will continue to develop dynamically in the future.
From your description, the park sounds large and complex. How do visitors find their way around?
A wayfinding system developed by Florida Brand Design links on-site signage with digital information. This allows visitors to explore the themes before their visit or access additional content whilst in the park. This is particularly helpful when families or school groups wish to use their visit specifically for environmental education.
In the design, we also distinguish between different structures. The permanent structure forms the basic framework: it organises the entrances and paths and enables a variety of walking routes. The interactive experiences are built upon this – such as the areas where knowledge is imparted and the park can be explored. A further, temporary structure leaves room for gardens and initiatives that will develop over time.
It was important to us that the basic framework continues to function even if individual attractions change or are no longer in use. The park should not be dependent on any single attraction. At the same time, there should be sufficient space for new ideas and for changing levels of engagement.
In doing so, we have ensured that the main paths are accessible. The connection down to the Ruhr Valley Cycle Route is limited due to the natural gradient: it could be made low-barrier, but not fully accessible.
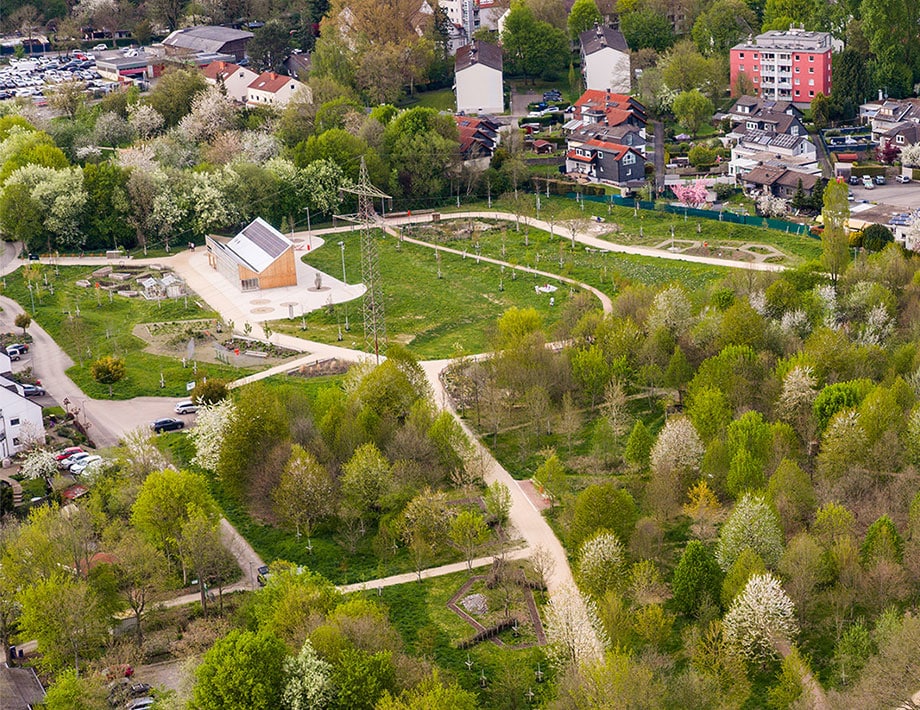
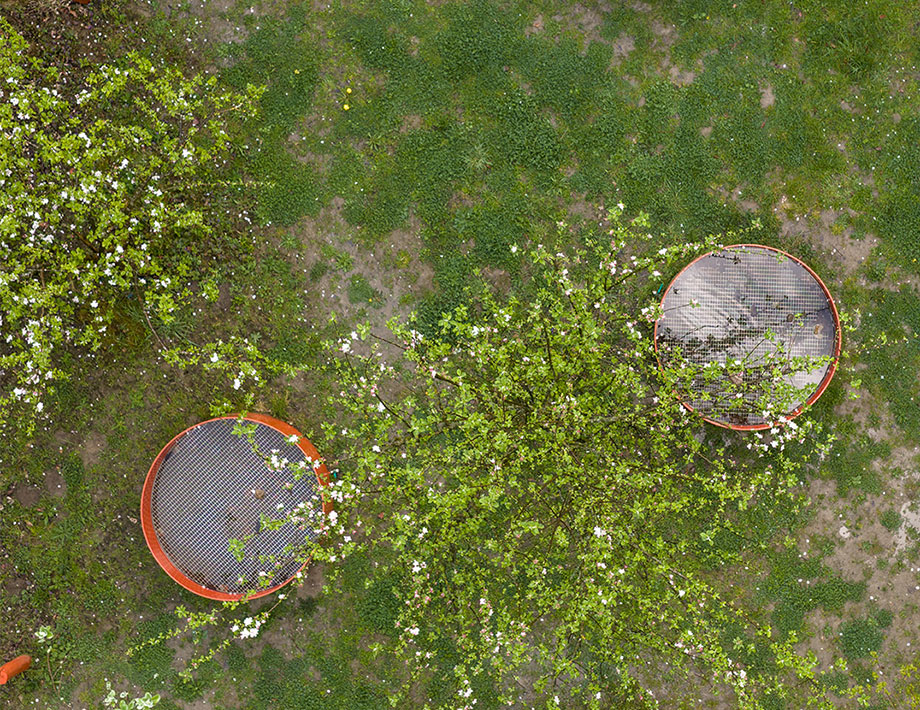
Are the themed gardens part of the permanent features within the Climate Garden? What is the idea behind them?
The themed gardens are part of the interactive experiences on offer and are designed to convey knowledge in a vivid, playful way. The aim is for people not only to absorb information, but also to take away ideas they can apply to their own everyday lives.
The hands-on gardens introduce people to gardening. At the heart of this is a simple yet important realisation: food doesn’t just grow in the supermarket; it comes from the ground. In the inspiration gardens, for example, we showcase plants designed to encourage people to make changes in their own surroundings. These include plants that thrive in full sun with little water, shade-tolerant species and climbing plants. We also feature Benjes hedges created from collected prunings, which provide a habitat for wildlife.
You also mentioned organisations that can make use of parts of the park. How did you persuade these organisations to get involved in the park?
The town of Schwerte has approached local associations and initiatives. Among others, the Beekeepers’ Association and the ‘Schwerte pflanzt’ initiative have been involved. We have deliberately left space in the draft for future initiatives. In urban planning, this is referred to as ‘white spots’ – areas whose development is deliberately left open, yet which still fit into the overall concept. We felt it made sense to apply this approach to a park as unique as the Climate Garden, in order to develop a design framework that is resilient to change.
The pavilion can be booked for residents’ meetings, information sessions or other community events.
Professionals also use it for meetings and guided tours. It is neither air-conditioned nor fully heated. In winter, it does not get as warm as in a conventionally heated building; visitors should dress accordingly. In summer, openings modelled on those in a greenhouse promote natural ventilation. In this way, the pavilion interacts with the local conditions rather than completely isolating itself from its surroundings through technical means.
How are these numerous facilities and the park as a whole being received?
The feedback so far has been positive. What’s particularly lovely is the energy radiating from the local organisations and volunteers who, for example, look after the Climate Pavilion. They see the Climate Garden as their own space and want to develop it further. For us as planners, it’s a great feeling when an idea isn’t just put into practice, but when people embrace it and breathe life into it.
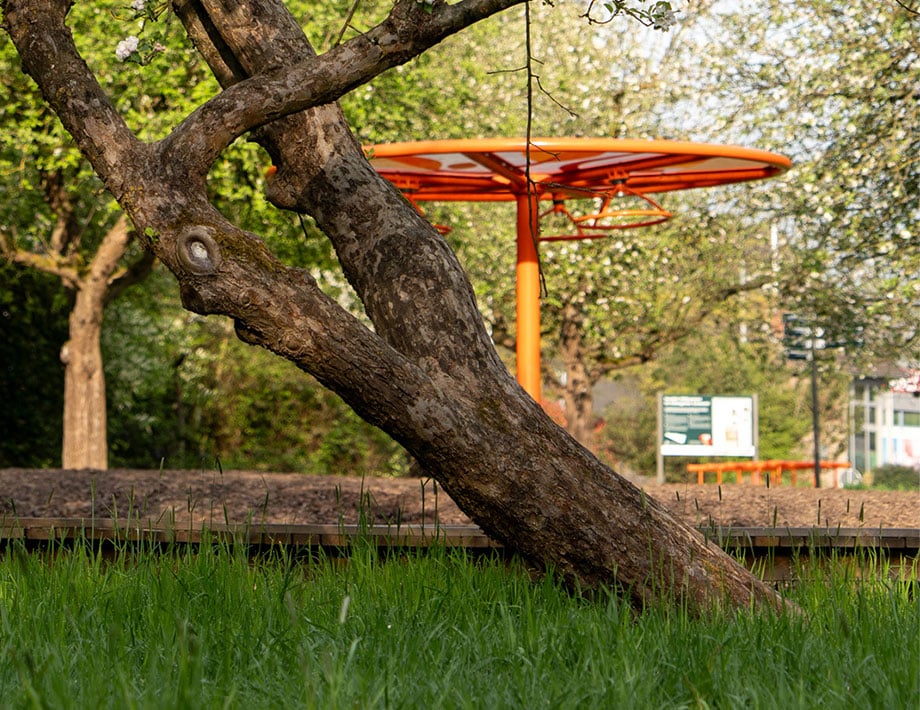
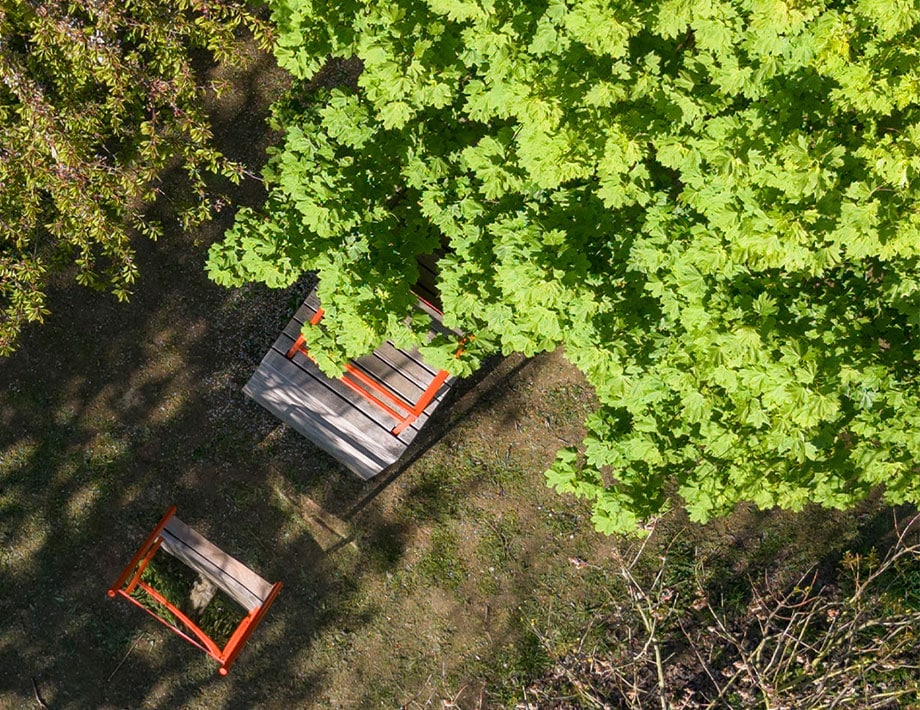
What I love most is seeing children running curiously through the park, discovering something and following the next orange interactive point. Orange is our signal colour for these spots. They might spot a seating area in the greenery, wonder what it’s all about, and carry on to the seasonal steps. This process of discovery works on various levels: on a later visit, you might notice something different, gain a new understanding or make a new discovery. I find that particularly lovely.
The Climate Garden wasn’t just a hit with the residents. It has won several awards. What do such awards mean to you?
It’s wonderful when experts recognise a project where you’ve tried something new and weren’t sure whether it would actually work. For our office, this was also a special moment as a team. We attended the award ceremonies together and really enjoyed ourselves.
Above all, the awards encourage us to think outside the box. In the debate on climate adaptation, environmental education is not yet automatically associated with public open spaces. If experience shows that this educational aspect is well received, it provides an important incentive to incorporate it more fully into the design.
What have you learnt from the project?
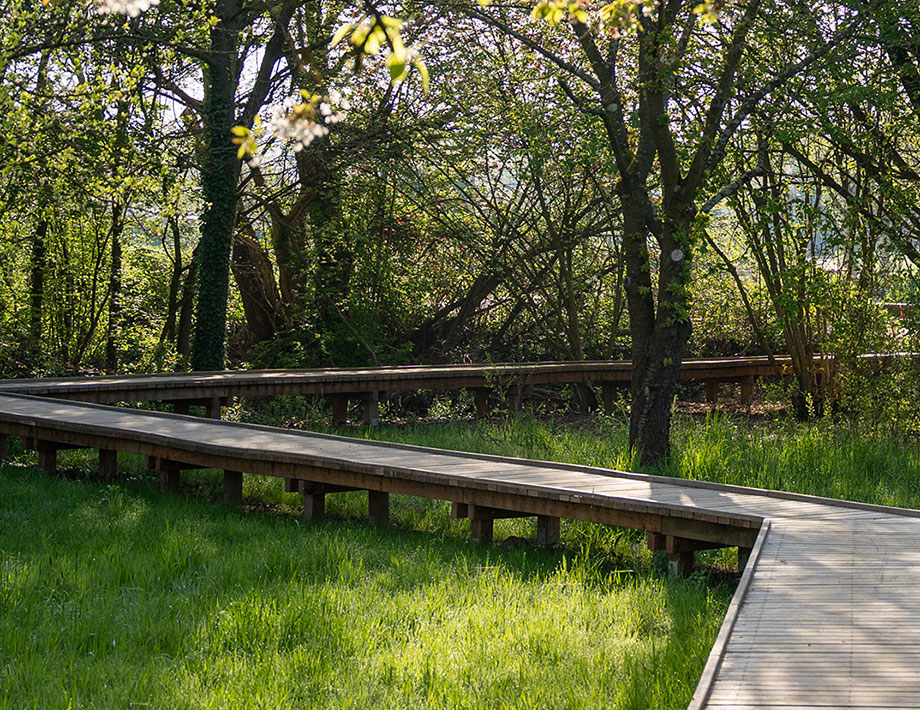
In every project, you learn a great deal on a technical level; in this case, it was about protecting existing trees in conjunction with the requirements for maintenance vehicles, or how wooden walkways are built.
Another important lesson for me has been to give greater consideration to the dynamics of an open space. Vegetation changes, and uses and levels of engagement do not remain static either. Nevertheless, all those involved often want a result that can be precisely predicted from the outset. The Climate Garden has shown me that it can make sense to consciously allow for development and not to prescribe too much.
This also involves not viewing people solely as potential perpetrators of vandalism. When users identify with a place and experience it as their own, this fosters a sense of responsibility. Participation is a balancing act: technical expertise and the experiences of local people must be brought into dialogue with one another. The positive experience in the Climate Garden has reinforced my determination to continue along this path.
Finally: Where do you personally find inspiration?
Particularly in the unspoilt countryside. I am inspired by the aesthetic principles one encounters there, and by the question of why we feel at home in certain places. I particularly enjoy being in hilly countryside with woodland, plenty of rocks and varied topography. I always find new inspiration there.
Biography
Lutz Zangenberg is a landscape architect (M.Sc.) and managing director of Förder Landschaftsarchitekten. He studied at Geisenheim University and the Technical University of Berlin, and began working at the firm while still a student. After graduating, he gained experience in competition design and as a team leader at a landscape architecture firm in Cologne. Since October 2022, he has headed the competition department at Förder Landschaftsarchitekten and has been further developing the firm’s organizational structures. His current projects include the visitor and information center on the Sophienhöhe in Niederzier and the spa park in Bad Neuenahr-Ahrweiler.